
100 Keyes, 1926 - 2026
SIGN UP Login/Register
39 Wood Ridge Drive , Ocala, FL 34482 Photo

44 Total Photos [Click to View All]

39 Wood Ridge Drive Ocala, FL 34482
$572,900
  • Beds
    3
  • Baths
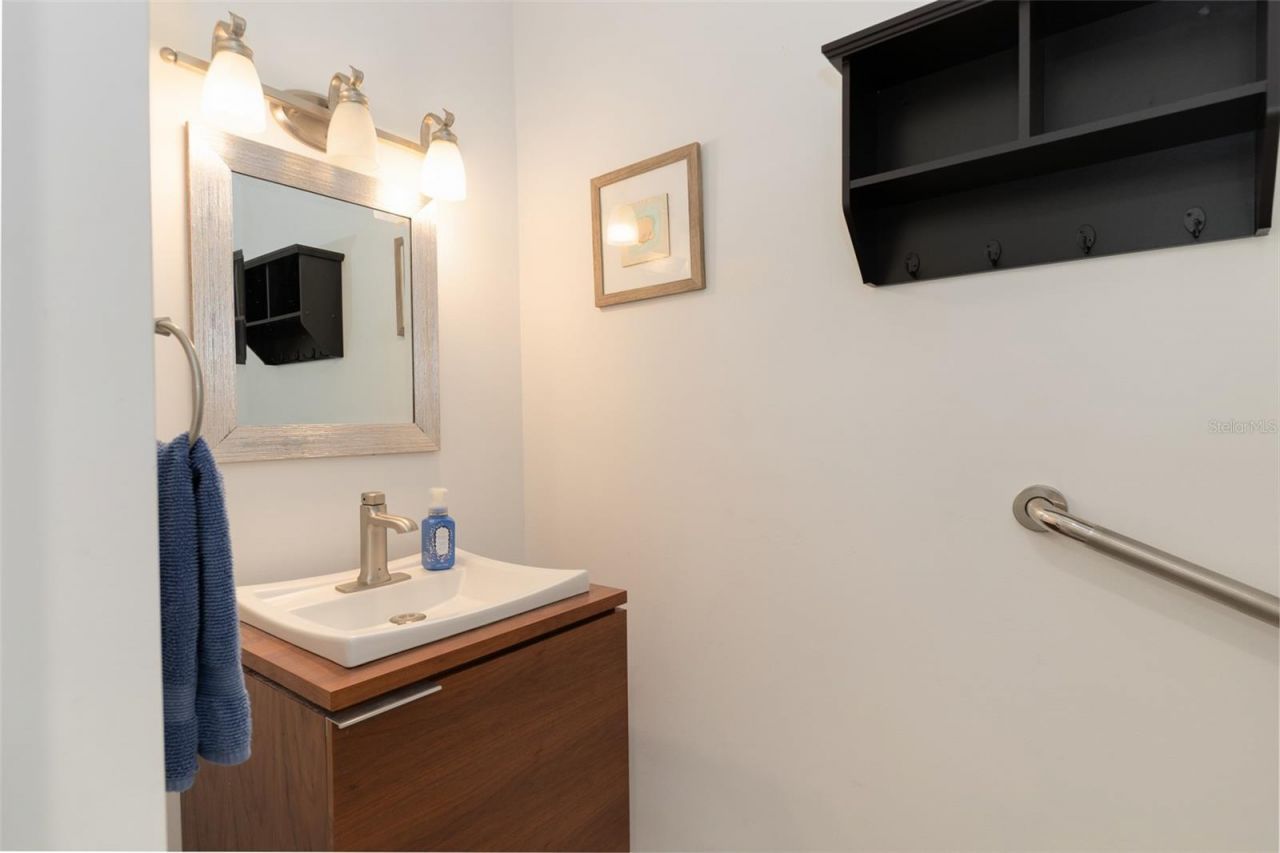
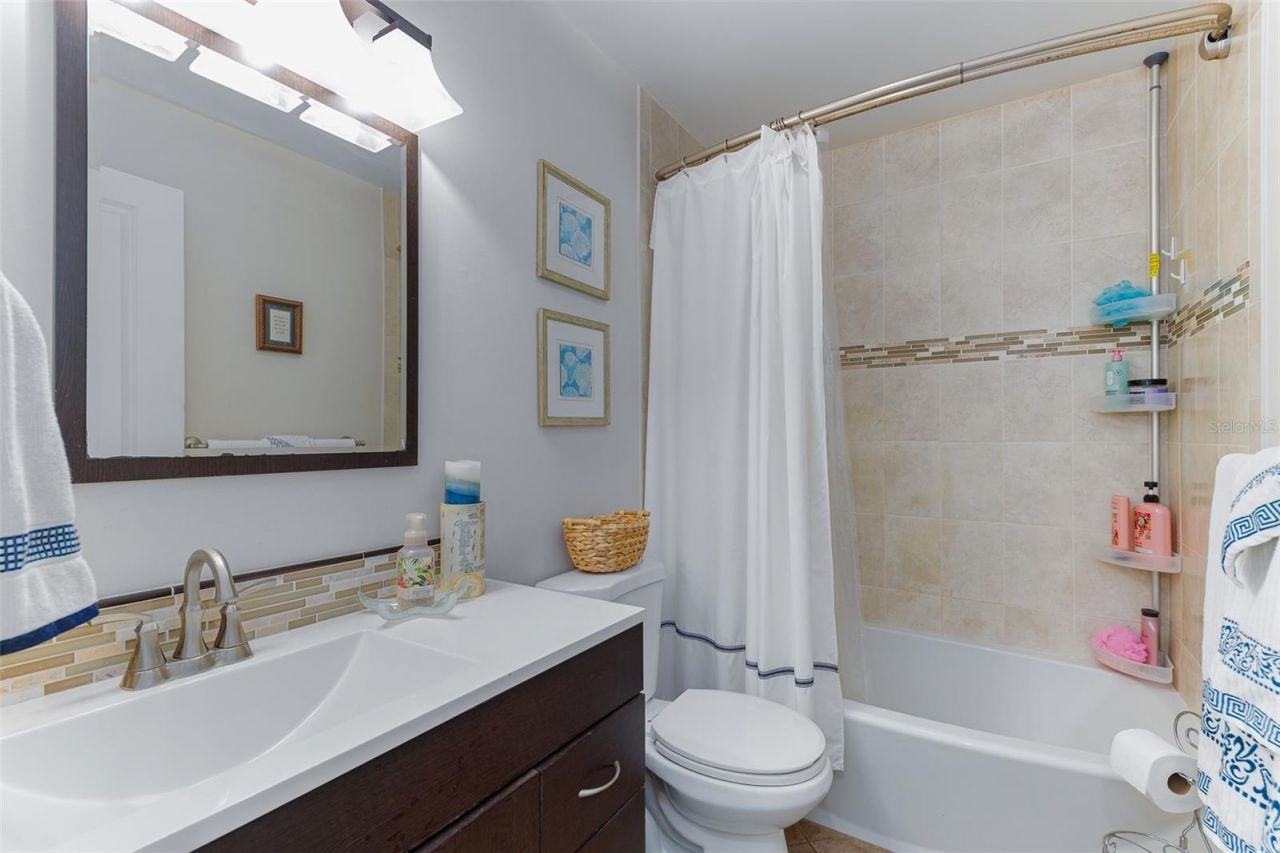
    2 full 1 partial
  • Total Square Feet
    2,479
  • Lot Size
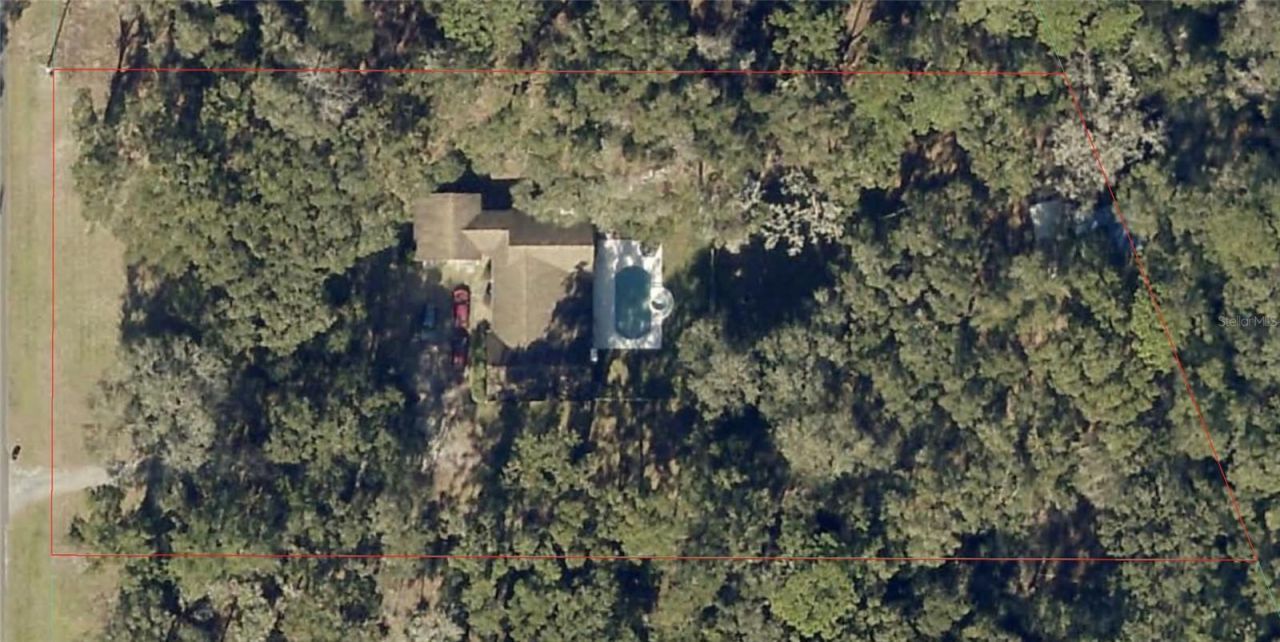
    2.00 acre(s)

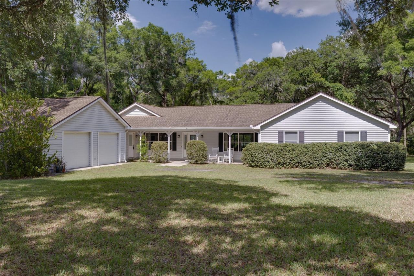
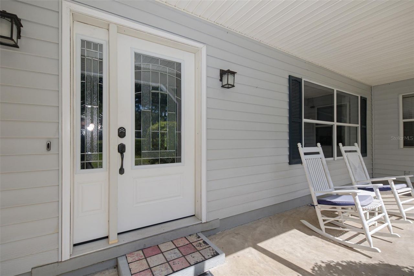
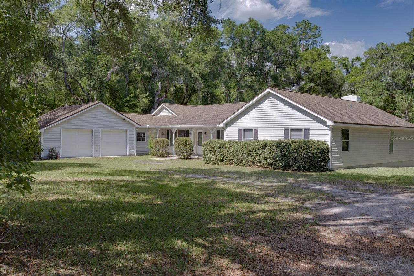
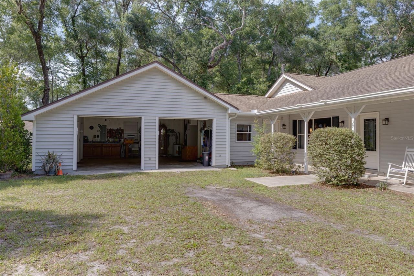
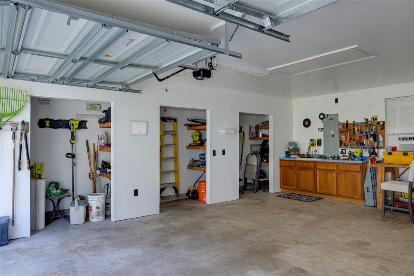
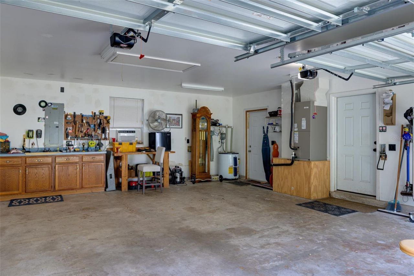
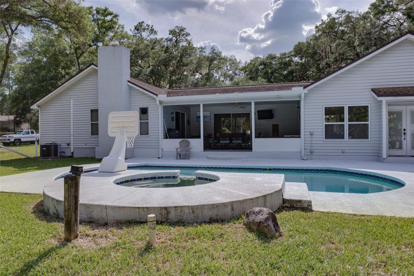
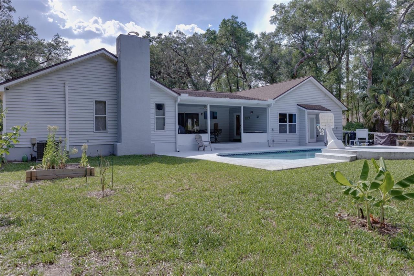
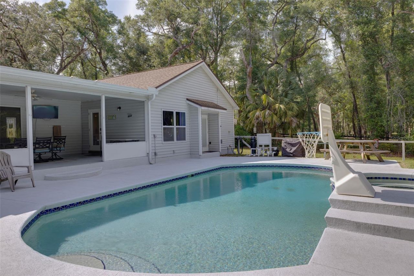
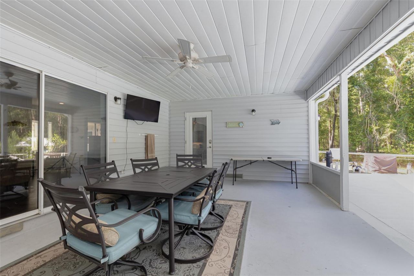
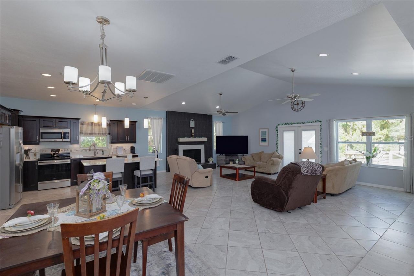
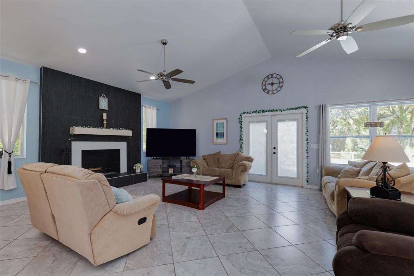
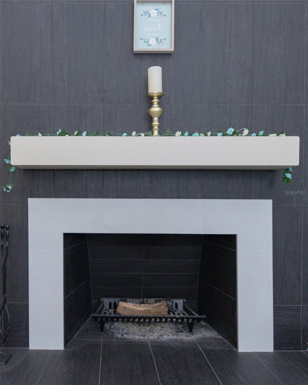
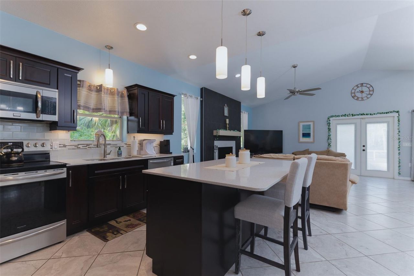
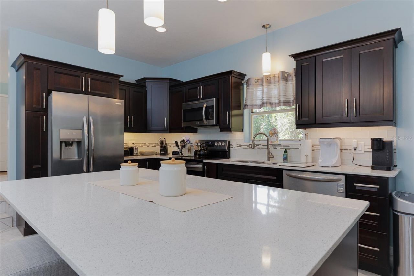
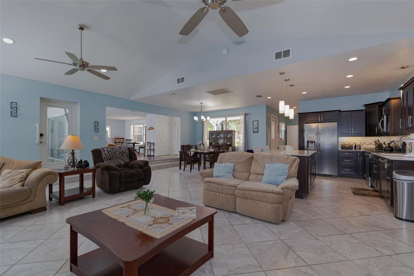
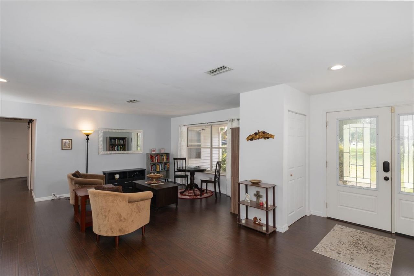
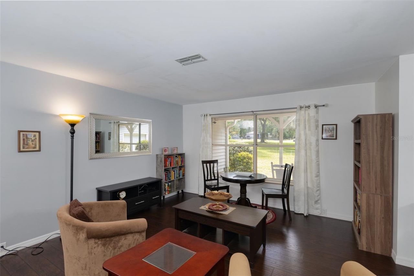
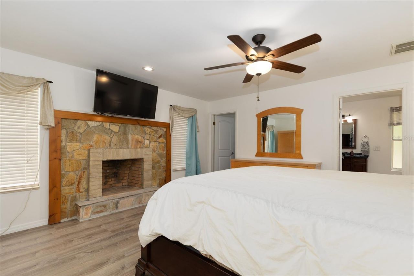
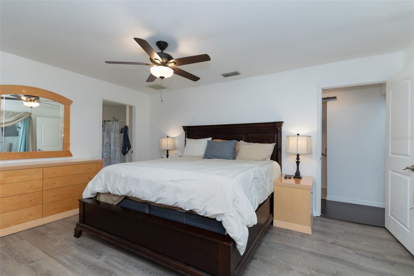
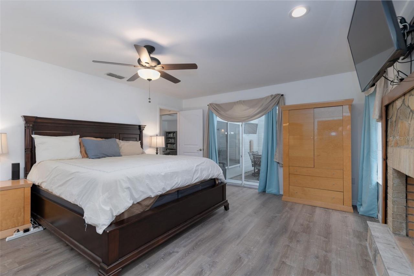
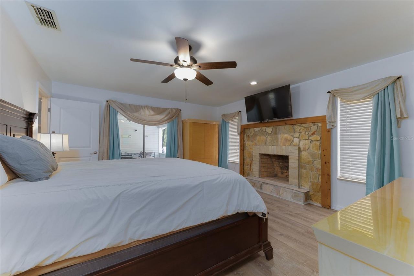
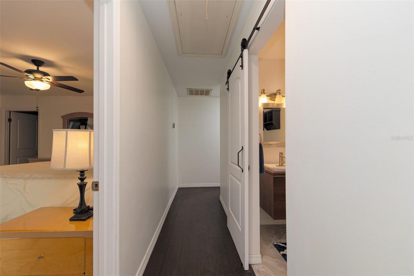
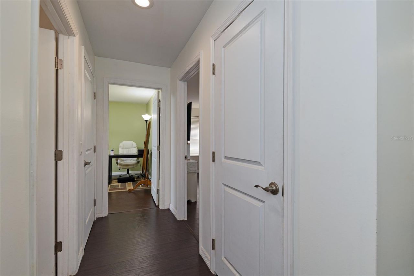
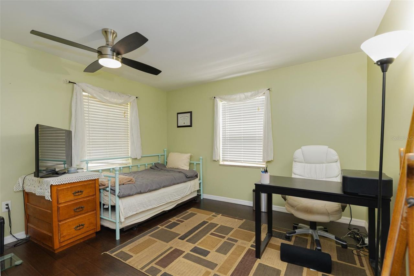
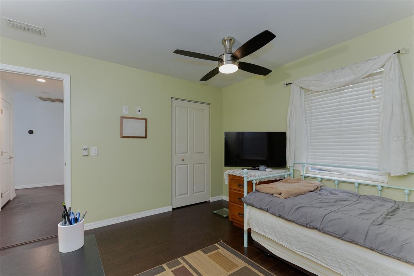
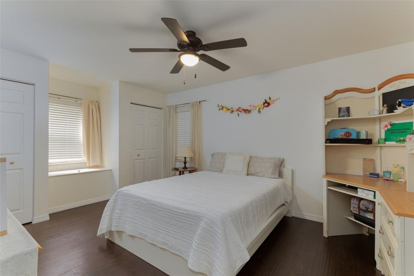
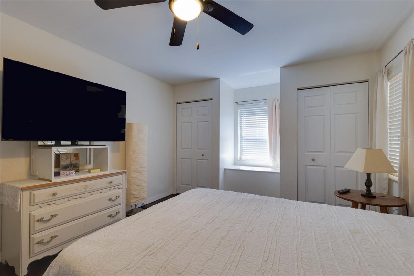
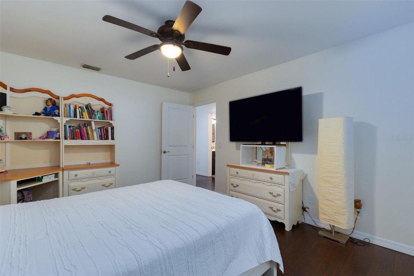
Spacious and beautifully updated 3-bedroom, 2.5-bath home offering comfort, charm, and endless possibilities! Thisproperty features a sparkling saltwater pool with a 2025 pool pump, plus a 2025 well pump and new garage doors foradded peace of mind. Inside, you'll find upgraded flooring throughout with no carpet in the home.The inviting layout includes a separate formal living room, a cozy fireplace in the great room, and a second fireplace inthe spacious primary bedroom, creating the perfect coz...

View More

Property Summary

MLS Number: OM724876
Status: Active
Days on Market: 8
Subdivision: MEADOW WOOD FARMS
County: Marion
Bedrooms: 3
Total Square Feet: 2,479
Price Per Sq. Ft.: $231
Style: Ranch
New Constuction: No
Waterfront: No
Property Type: Residential - Single Family
Cooling: Central Air
Garage: 2 car attached
Heating: Electric
Lot Size: 2.00 Acres
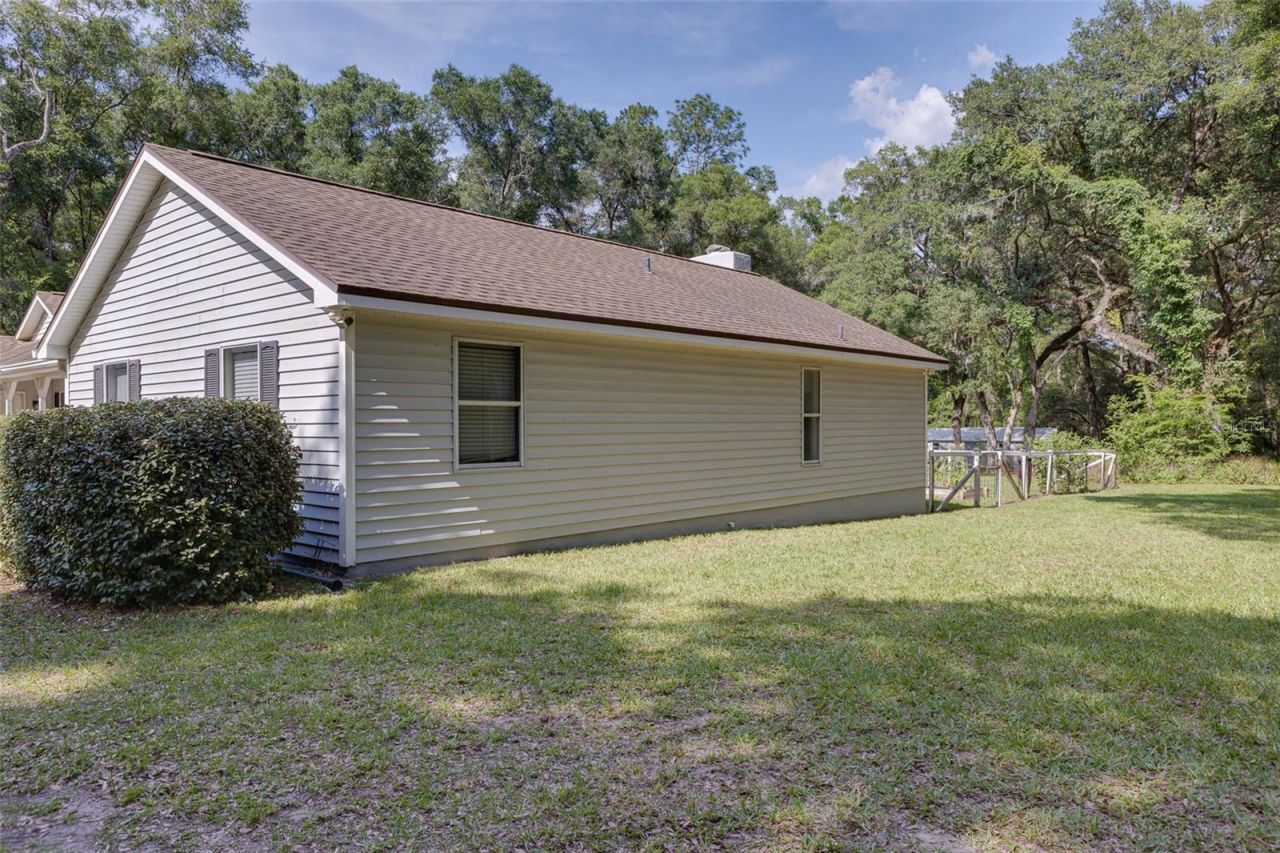
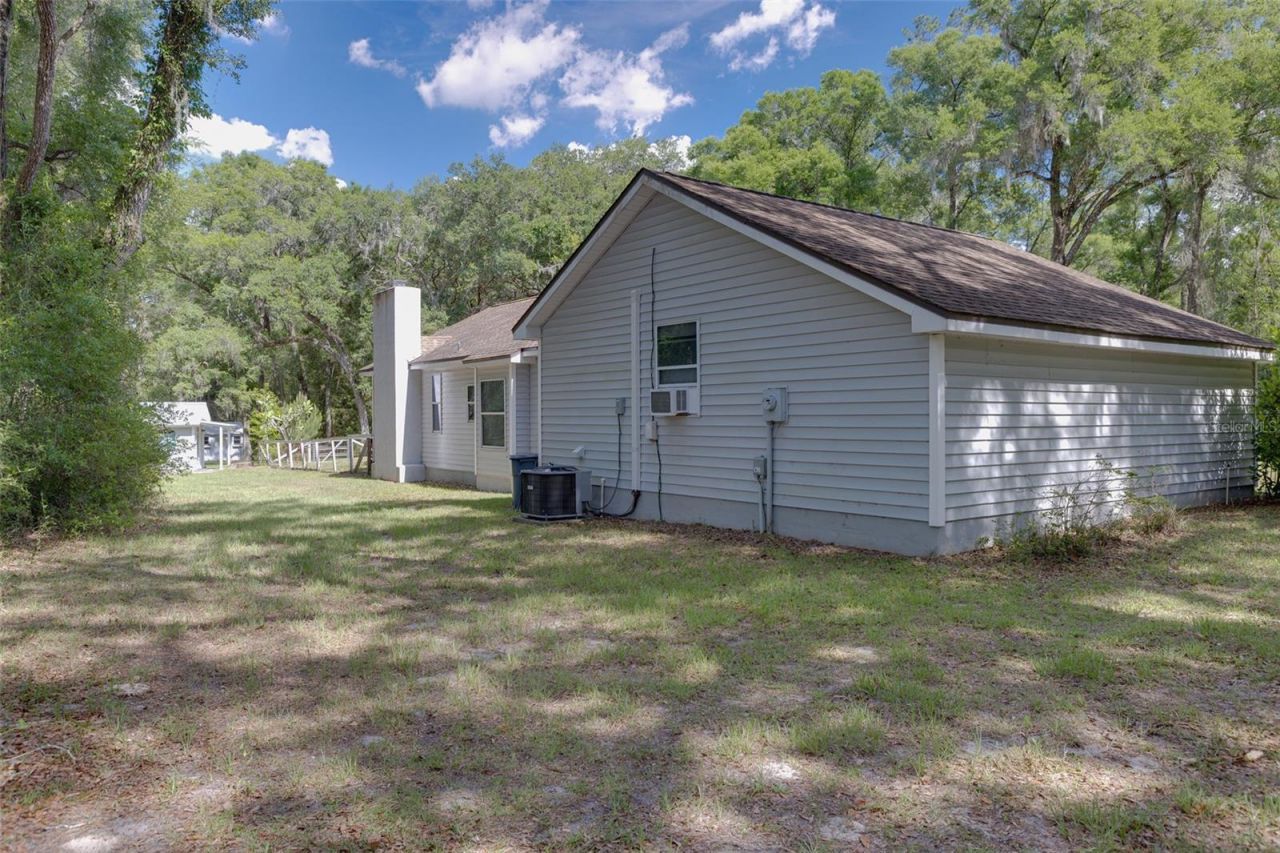
Roof Type: Shingle
Stories: 1.0
Year Built: 1988
Taxes: $4,474
HOA Y/N: Yes

Featured Amenities

Ceiling Fans(s)
Open Floorplan
Thermostat
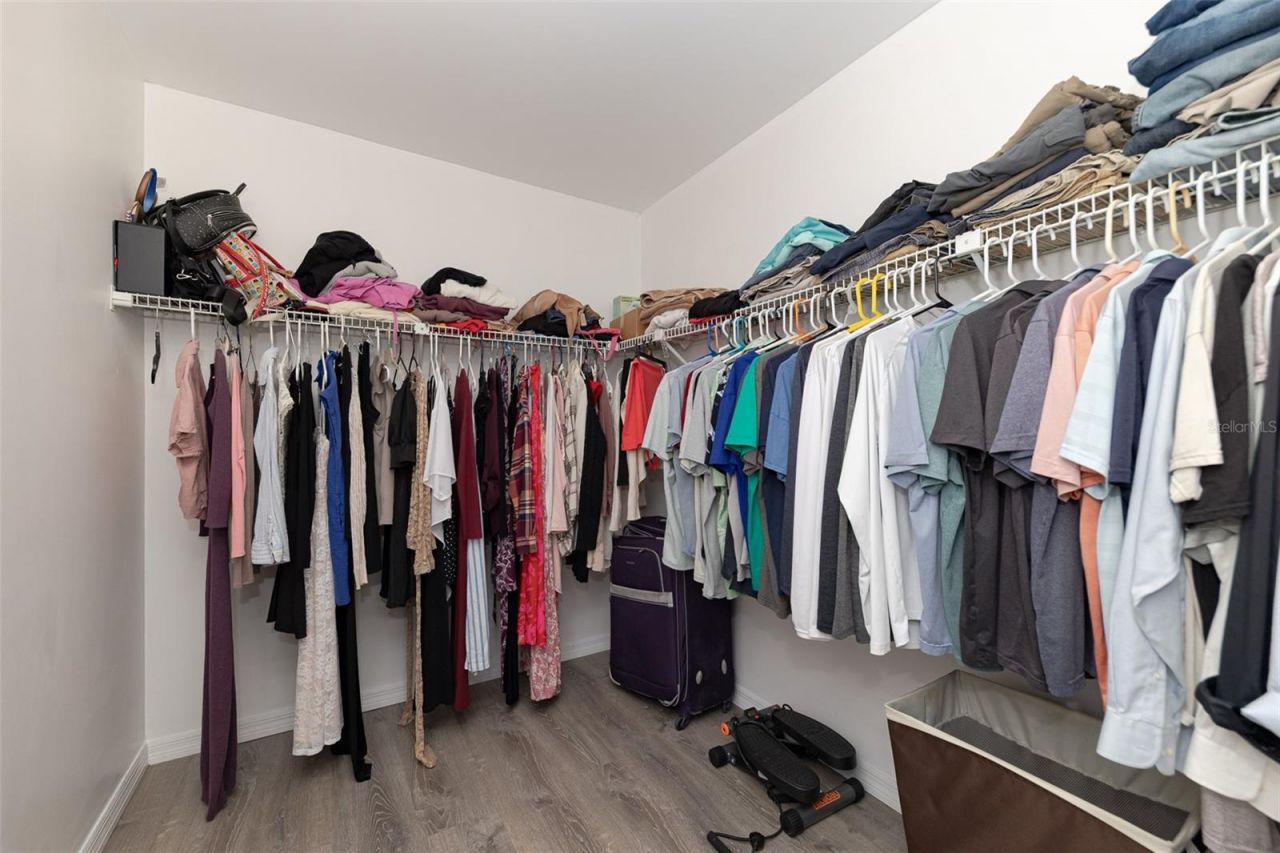
Walk-In Closet(s)
Window Treatments

Property Details

Additional Rooms: Formal Living Room Separate
Appliances: Dishwasher, Disposal, Dryer, Electric Water Heater, Microwave, Range, Refrigerator, Washer, Water Filtration System, Water Softener
Days on Site: 8
Directions: HWY 40 West to HWY 328 to second entrance of Meadow Wood Farms, Wood Ridge Drive. T/L at Stop Sign, home on Right.
Exterior: Vinyl Siding, Frame
Outdoor Features: French Doors, Private Mailbox, Rain Gutters
Fireplace: Living Room, Primary Bedroom, Wood Burning
Fireplace Y/N: Yes
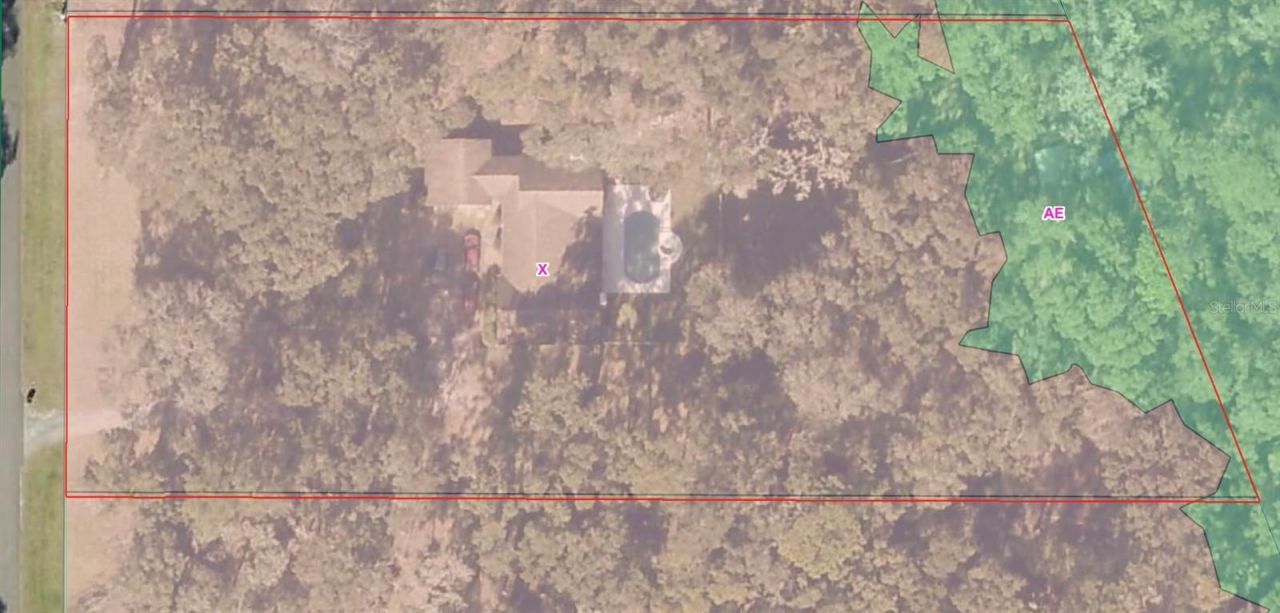
Flood Zone Code: X-AE
Flooring: Laminate, Luxury Vinyl, Tile
Foundation: Block, Concrete Perimeter
Home Style: Ranch
Home Warranty Y/N: No
Listing Terms: Cash, Conventional, FHA, VA Loan
Lot: In County, Paved, Zoned for Horses
Lot Dimensions: 2
Other Equipment: Irrigation Equipment
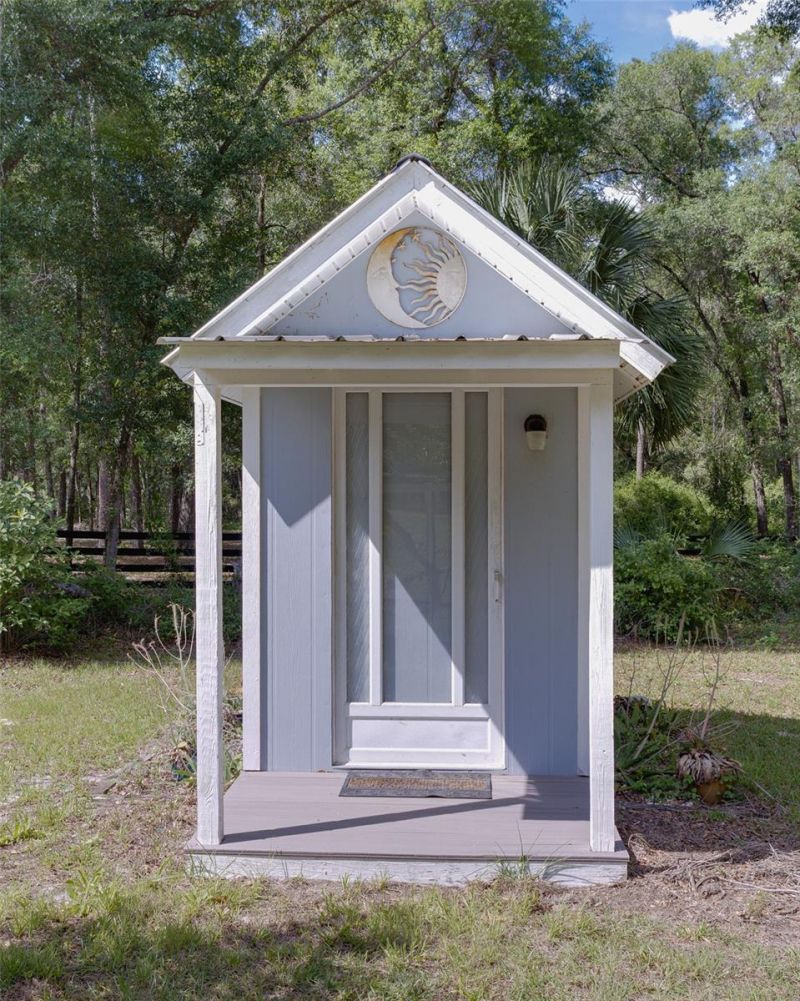
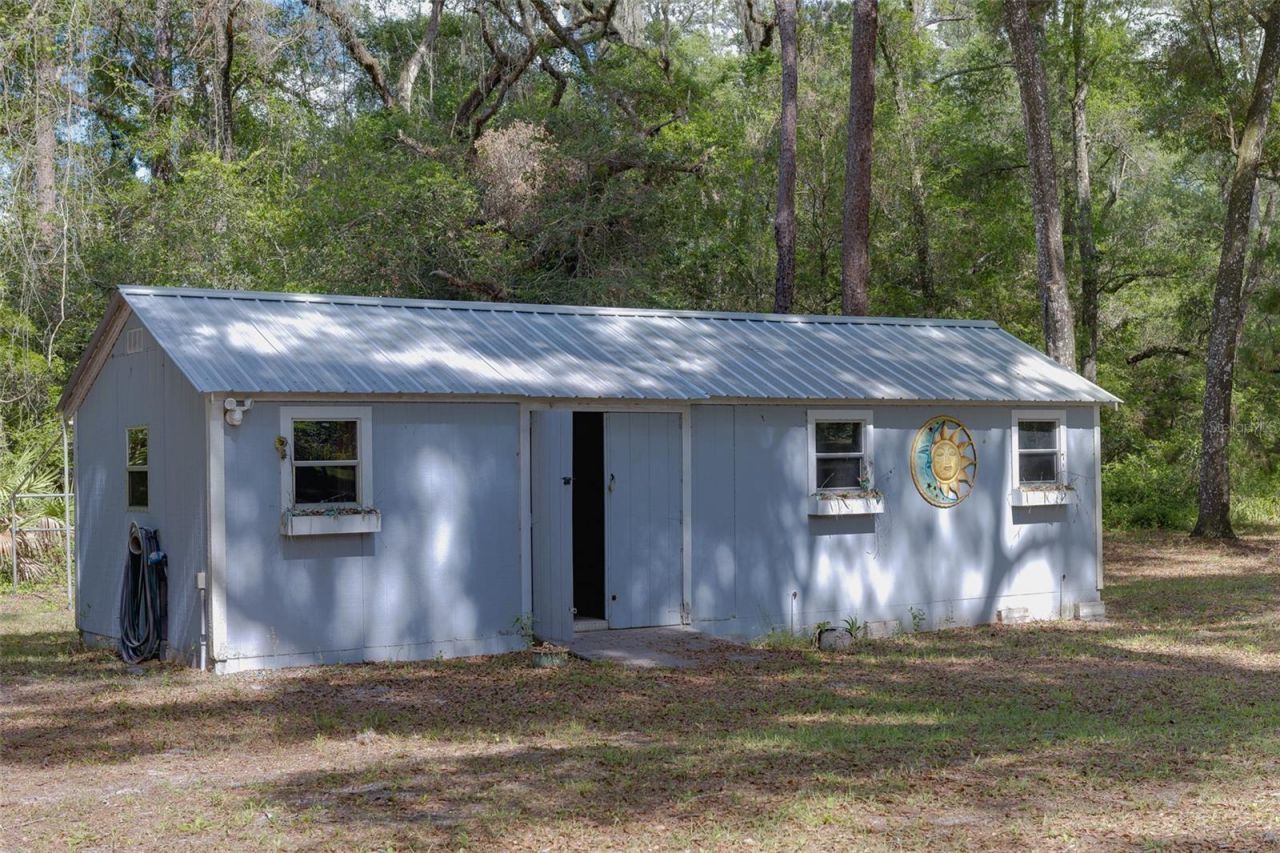
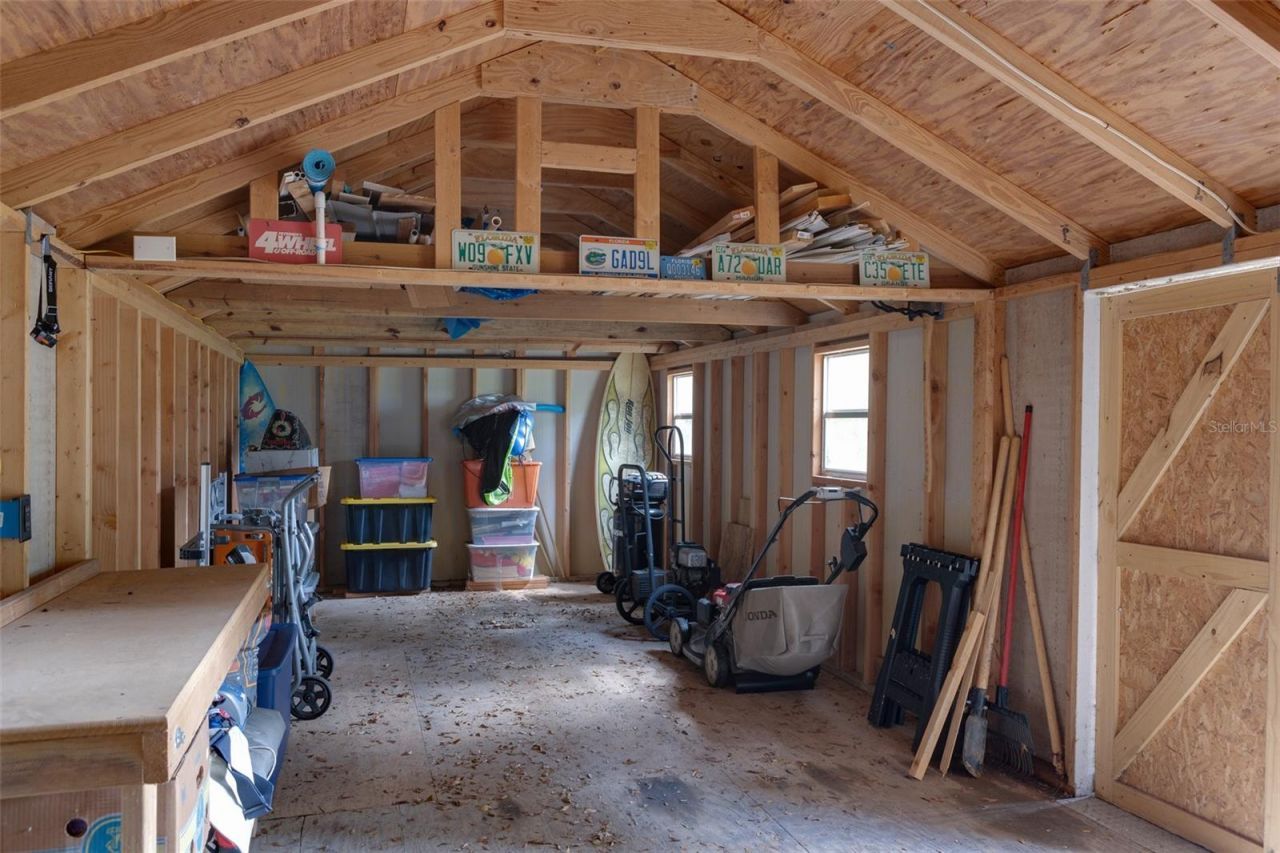
Other Structures: Shed(s)
Ownership: Fee Simple
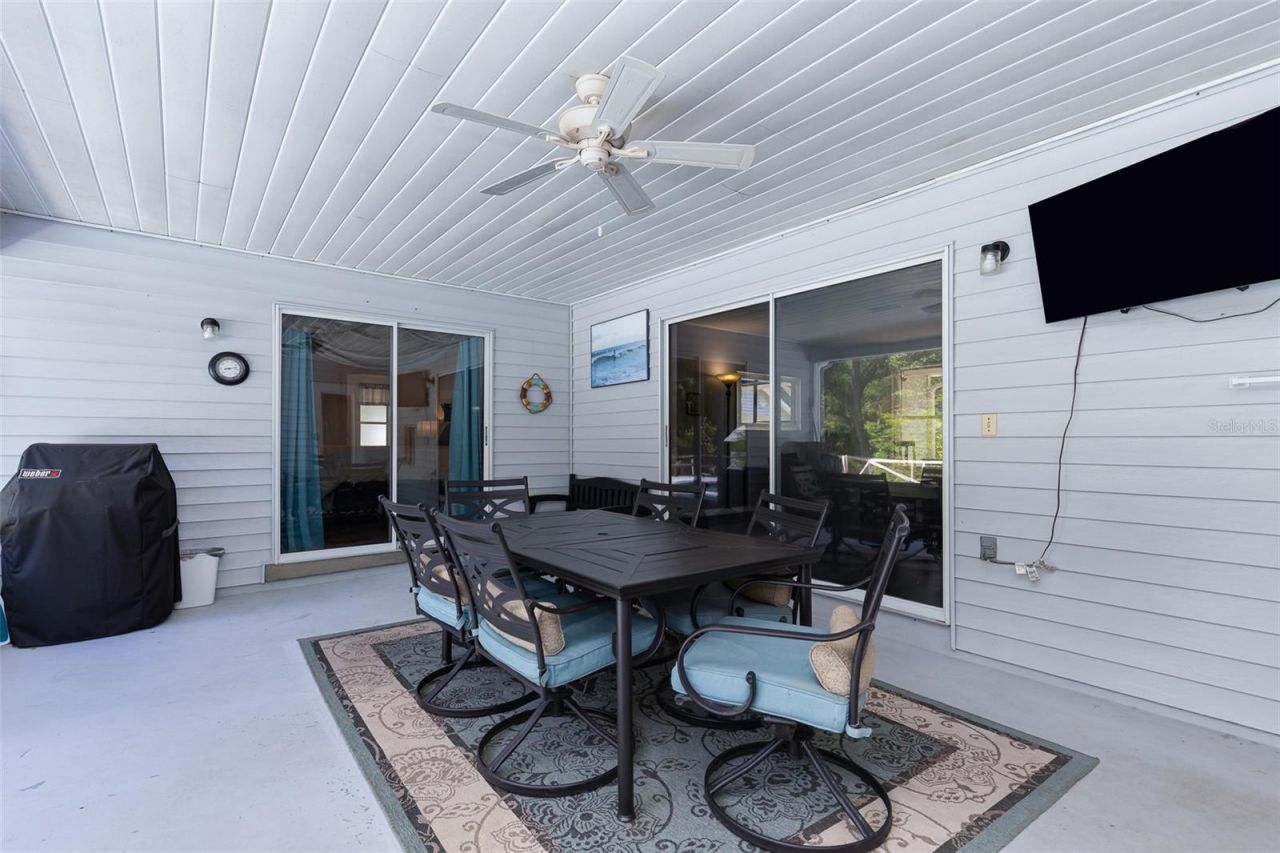
Patio/Porch: Covered, Rear Porch
Pets Allowed: Cats OK, Dogs OK, Yes
Pool: Heated, In Ground, Salt Water
Property Attached Y/N: No
Property Sub-Type: Single Family Residence
Security: Smoke Detector(s)
Sewer: Septic Tank
Showing Instructions: Supra Lock Box,24 Hour Notice, Appointment Only, Lock Box Electronic, ShowingTime
Spa: Heated, In Ground
Special Sale Provisions: None
Swimming Pool: Yes
Utilities: BB/HS Internet Available, Electricity Connected
Vegetation: Fruit Trees, Mature Landscaping
Water: None
Water Access Y/N: No
Windows: Blinds
Zoning: A1
Construction: Vinyl Siding,Frame

Room Sizes

Great Room: 17x25
Kitchen: 9x12
Dining Room: 14x15
Primary Bedroom: 14x16
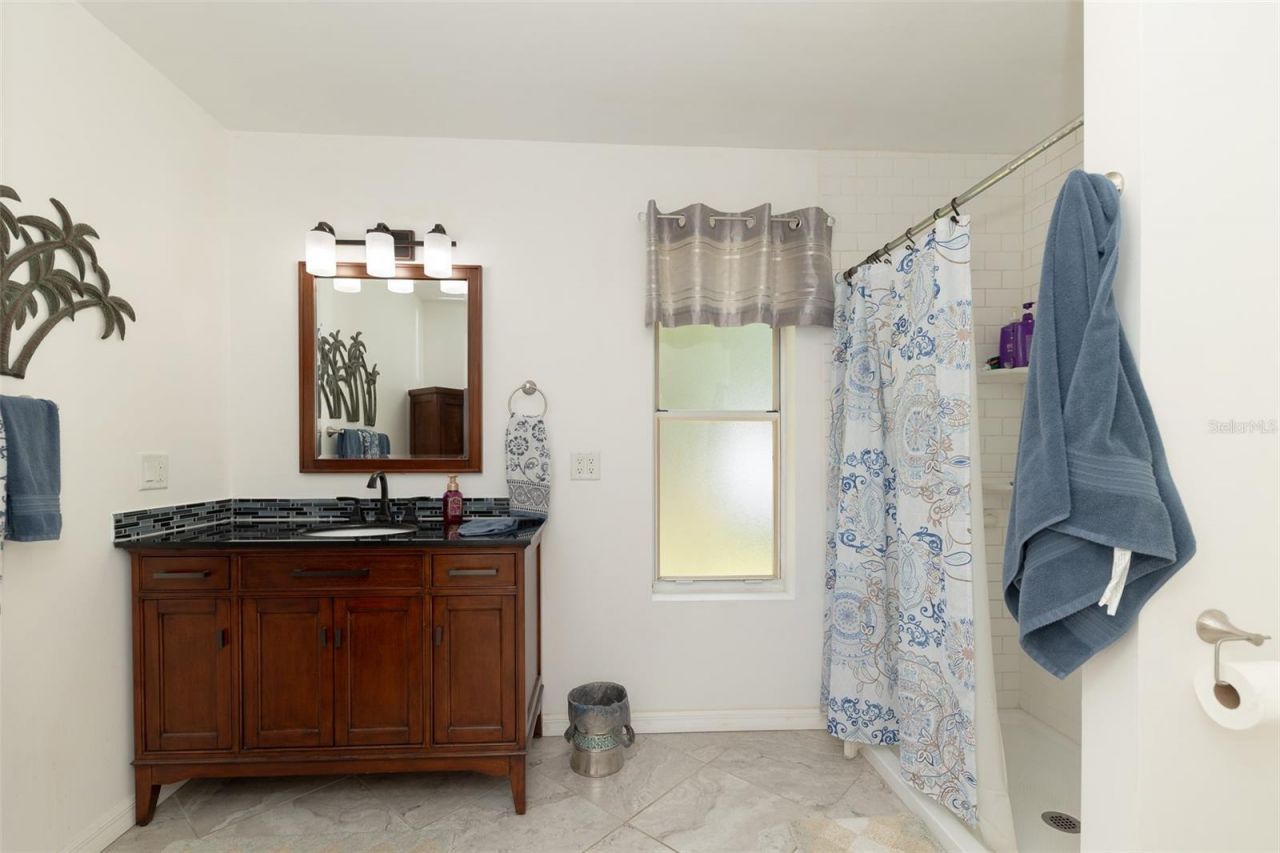
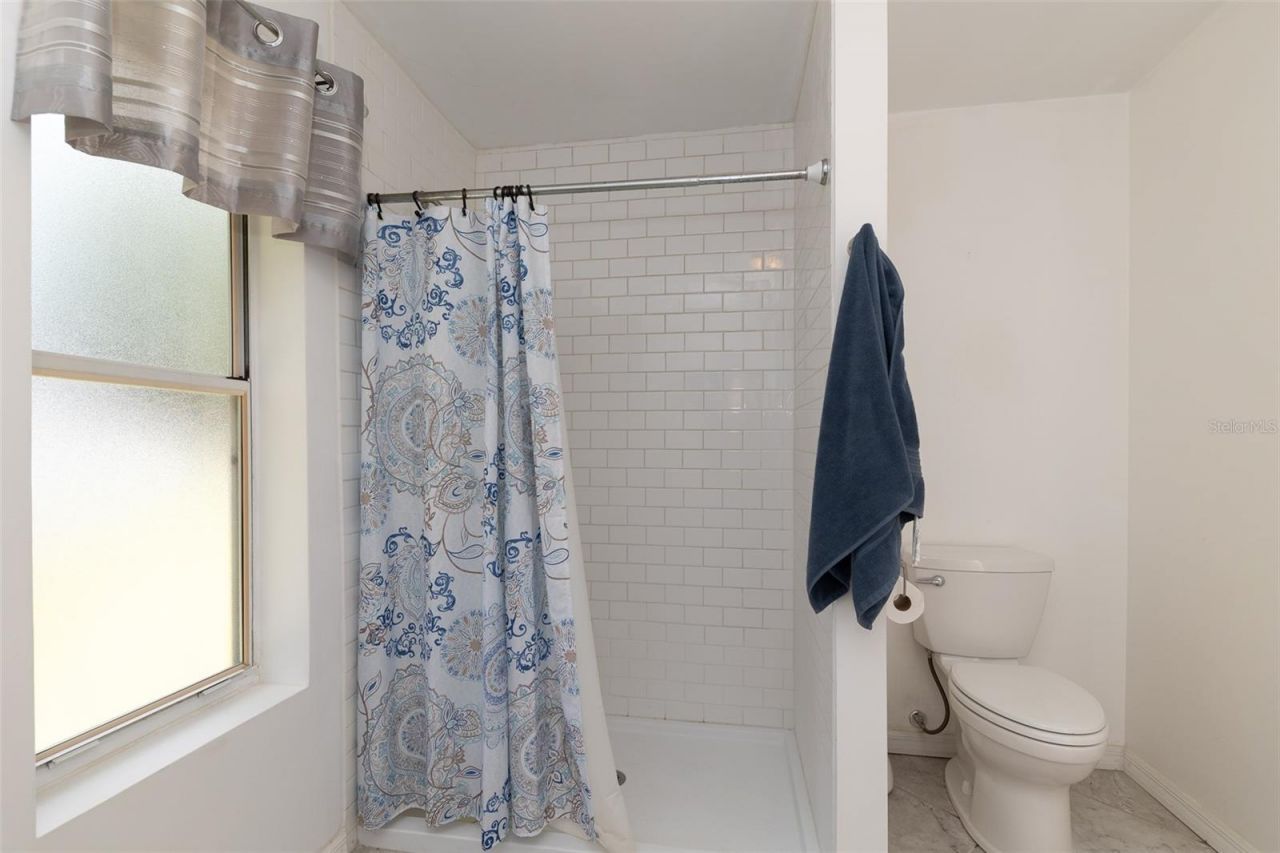
Primary Bathroom: 8x11
Bedroom 2: 12x17
Bedroom 3: 12x12
Bathroom 2: 5x8
Living Room: 16x23
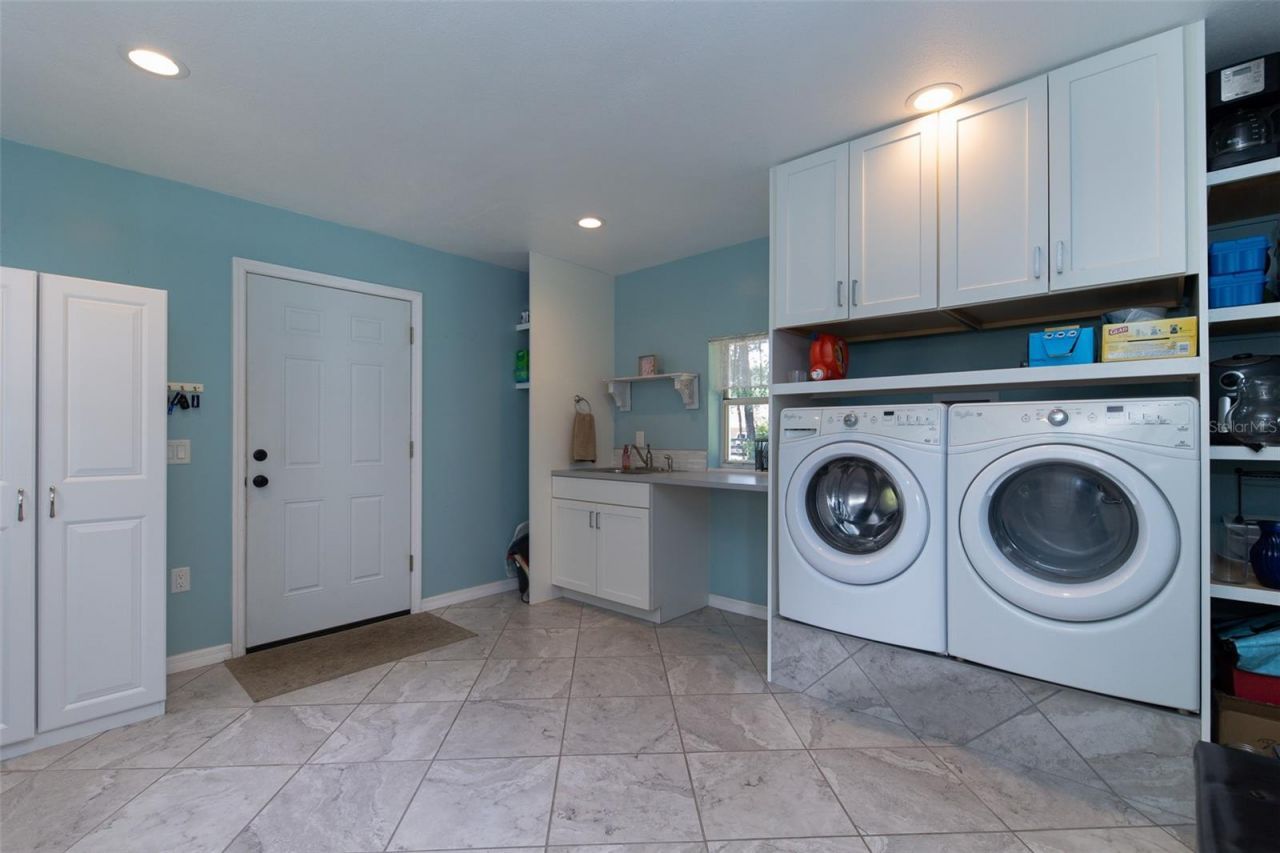
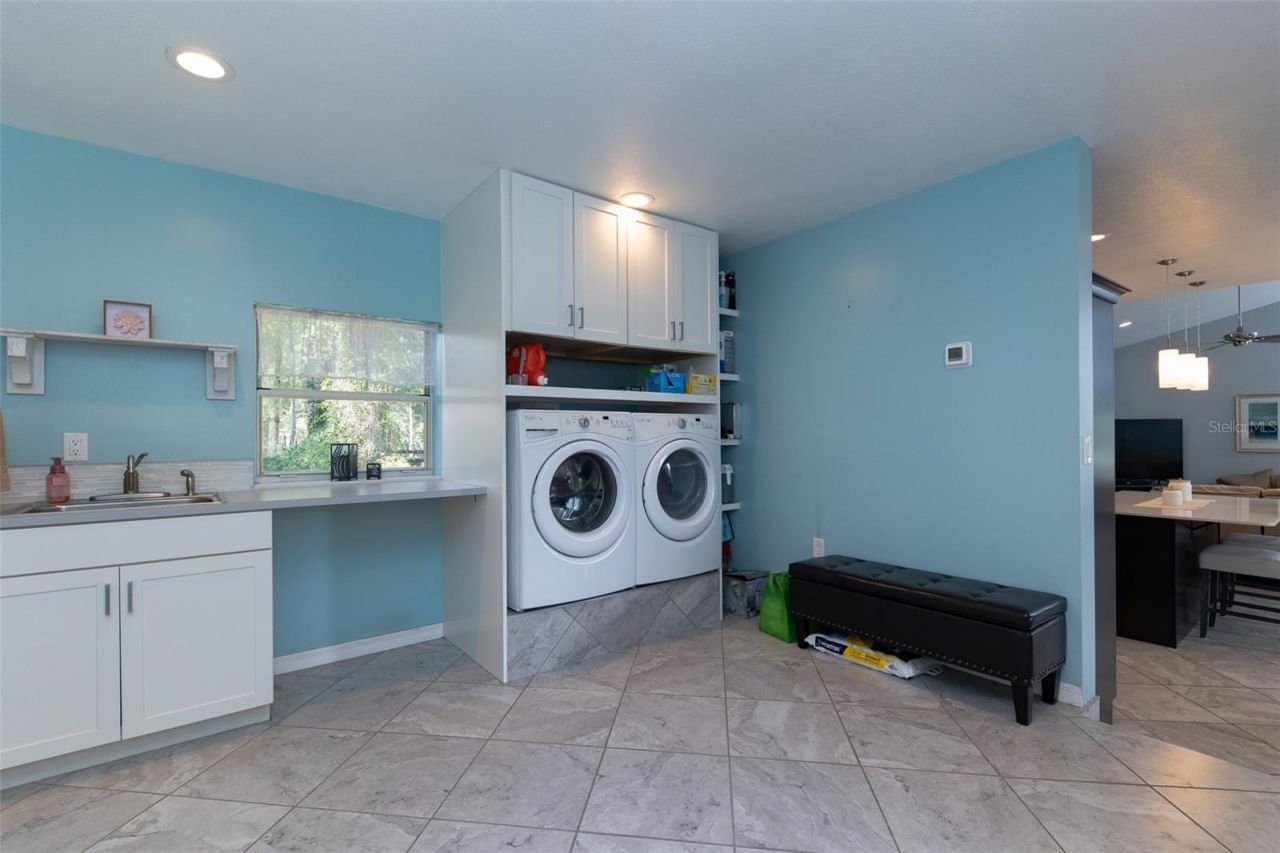
Laundry: 12x13
Balcony/Porch/Lanai: 15x22

Local Schools

High School: West Port High School
Middle School: Dunnellon Middle School
Elementary School: Romeo Elementary School

Neighborhood Information

Neighborhood Map

Neighborhood Hero

Neighborhood Highlights

Neighborhood Characteristics

Neighborhood Market Trend

Neighborhood Schools

Courtesy of

Agency Name: HOMERUN REALTY
Agency Contact: 352-624-0935
Agent Name: Lynn Taylor

agent picture

Presented by

Agent Name: Merrily Rusczyk
Agent Phone: 860.985.0195
Agency Title: The Keyes Company
Request Info

IDX logo

Merrily Rusczyk
keyes.com
Agent Cell:
860.985.0195
Office Phone:
860.985.0195

Mortgage Calculator

%
years/fixed
yearly
yearly (est.)

Estimated Payment

$ 3,352.95 Principal & Interest $2,813.02 Property Tax $372.83 Homeowner's Insurance $167.10
Mortgage Logo

Login to My Keyes Account

Pixel